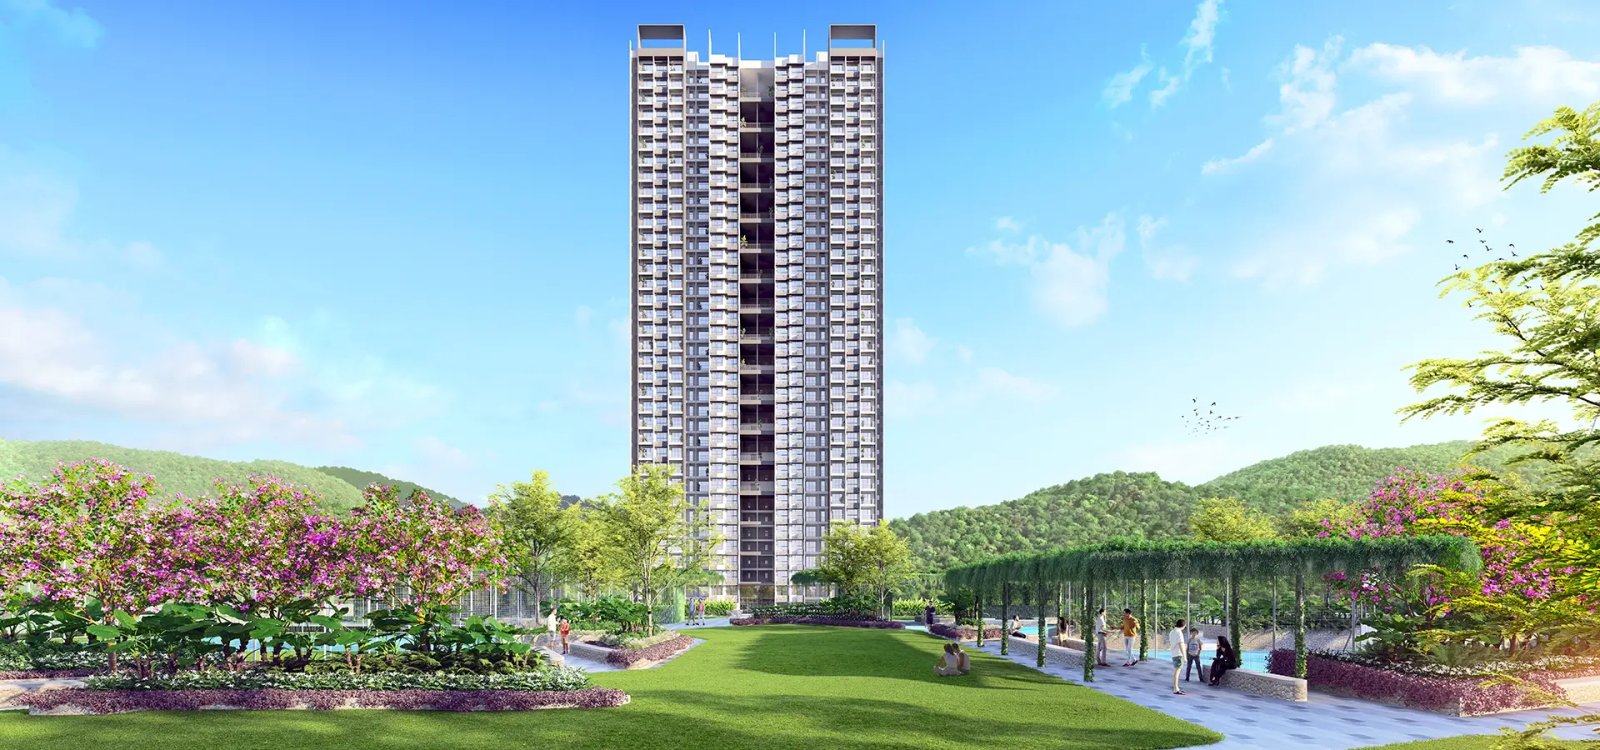
Choosing the perfect home requires a deep dive into the numbers, the layout, and the lifestyle it offers. This comprehensive guide on Godrej Sarjapur breaks down everything you need to know about the pricing, detailed floor plans, and the premium amenities that make this East Bangalore township a standout choice. Whether you're evaluating affordability, spatial efficiency, or recreational facilities, we've got you covered.
Spread across 7.9 acres with a remarkable 85% open green space, Godrej Sarjapur offers 518 units in two 33-floor towers. With configurations ranging from compact 2 BHKs to expansive 3 BHK Luxe apartments, the project caters to diverse family needs without compromising on luxury or comfort. Let's explore the financials, the blueprints, and the world-class amenities that define this landmark development.
Godrej Sarjapur Price Guide 2026 – What Will It Cost You?
Understanding the investment is the first step. Godrej Sarjapur offers competitive pricing that reflects its premium positioning in the Sarjapur Road micro-market. The project provides excellent value for money, especially when considering the expansive open spaces and world-class clubhouse.
| Configuration | Approx. Size (sq.ft.) | Starting Price | Price per sq.ft. (Approx.) | Ideal For |
|---|---|---|---|---|
| 2 BHK | ~1,200 | ₹1.44 Crore | ₹12,000 | Young professionals, small families |
| 3 BHK Premium | ~1,550 | On Request | ~₹12,500 - 13,000 | Growing families, home offices |
| 3 BHK Luxe | ~1,880 | On Request | ~₹13,000 - 14,000 | Luxury seekers, multi-generational families |
When compared to other luxury projects in East Bangalore, Godrej Sarjapur offers a compelling price point, especially given the 85% open space and the 18,400 sq.ft. clubhouse. The per-square-foot rate is highly competitive, making it a smart investment for both end-users and investors.
Floor Plans – Thoughtful Designs for Modern Living
The floor plans at Godrej Sarjapur have been meticulously designed by leading architects to maximize space, natural light, and ventilation. Each configuration is Vastu-compliant and features premium finishes.
2 BHK Floor Plan (~1,200 sq.ft.)
- Layout: 2 Bedrooms, 2 Bathrooms, 1 Living/Dining Area, 1 Balcony, 1 Modular Kitchen.
- Key Features: Efficient use of space with a separate utility area. Ideal for nuclear families and couples.
- Finishes: Premium vitrified flooring, high-quality sanitaryware, and branded kitchen fittings.
3 BHK Premium Floor Plan (~1,550 sq.ft.)
- Layout: 3 Bedrooms, 3 Bathrooms, 1 Living/Dining Area, 2 Balconies, 1 Modular Kitchen, 1 Servant Quarter (optional).
- Key Features: Spacious master bedroom with walk-in closet. Balconies offering panoramic views of the green landscape.
- Finishes: Premium vitrified flooring, designer sanitaryware, and granite countertops in the kitchen.
3 BHK Luxe Floor Plan (~1,880 sq.ft.)
- Layout: 3 Bedrooms, 3 Bathrooms, 1 Living/Dining Area, 1 Family Lounge, 3 Balconies, 1 Modular Kitchen, 1 Servant Quarter.
- Key Features: Expansive living and dining areas, a dedicated family lounge for entertainment, and large balconies that bring the outdoors in.
- Finishes: Premium marble/wooden flooring options, luxury sanitaryware, and modular kitchen with premium appliances.
Premium Amenities – Resort-Style Living at Its Finest
The amenity package at Godrej Sarjapur is truly world-class. Spread across an 18,400 sq.ft. G+3 clubhouse and the vast open grounds, the facilities cater to every age group and interest.
| Amenity Category | Facilities | Description |
|---|---|---|
| Fitness & Recreation | Swimming Pool, Gym, Jogging Track, Tennis Court, Basketball Court | Temperature-controlled pool, state-of-the-art cardio/strength equipment, floodlit courts |
| Wellness & Relaxation | Steam Rooms, Sauna, Spa, Yoga Deck | Dedicated wellness zones for rejuvenation and mental peace |
| Kids & Family | Kids Play Area, Creche, Kids Pool, Family Lounge | Safe and engaging spaces for children, with supervised creche facilities |
| Social & Entertainment | Billiards Lounge, Party Hall, Banquet Facilities, Indoor Games Room | Perfect for hosting events, celebrations, and social gatherings |
| Outdoor & Nature | Pet Park, Landscaped Gardens, Amphitheatre, Walking Trails | 85% open space with thematic gardens, water features, and a pet-friendly park |
| Security & Convenience | 24/7 CCTV, Intercom, Fire Safety, Power Backup, EV Charging | Multi-layered security and sustainable infrastructure for worry-free living |
The 18,400 sq.ft. clubhouse is the social hub of Godrej Sarjapur, featuring a grand lobby, a lounge area, and multiple indoor recreational zones. It's designed to foster community living and provide a five-star resort experience right at your doorstep.
Location & Connectivity – The Sarjapur Advantage
While pricing and amenities are crucial, location is paramount. Godrej Sarjapur is situated at Kada Agrahara, Sarjapur Road, offering seamless access to major IT hubs.
| Destination | Approx. Distance |
|---|---|
| RGA Tech Park | ~8 km |
| Wipro Sarjapur Campus | ~11 km |
| RMZ Ecoworld | ~12 km |
| Outer Ring Road (ORR) | ~15 km |
| Electronic City | ~18 km |
| Carmelaram Suburban Rail | ~8 km |
| Proposed Blue Line Metro | ~7-10 km |
Investment Potential – Why Godrej Sarjapur is a Smart Bet
With Sarjapur Road properties appreciating at 84-89% over three years, Godrej Sarjapur offers strong capital appreciation potential. The 3.5-4.5% rental yield ensures a steady passive income stream for investors. The Godrej brand equity, combined with the project's unique selling points (85% open space, 18,400 sq.ft. clubhouse), ensures high demand and resale value.
Frequently Asked Questions
The starting price for a 2 BHK apartment at Godrej Sarjapur is ₹1.44 Crore (approx. 1,200 sq.ft.). Prices for 3 BHK Premium and 3 BHK Luxe variants are available on request.
Godrej Sarjapur offers three main configurations: 2 BHK (~1,200 sq.ft.), 3 BHK Premium (~1,550 sq.ft.), and 3 BHK Luxe (~1,880 sq.ft.). Each layout is designed for optimal space utilization and ventilation.
The project boasts a grand 18,400 sq.ft. G+3 clubhouse with a temperature-controlled swimming pool, gym, tennis court, basketball court, skating rink, steam rooms, billiards, kids' play area, creche, and a pet park, all set within 85% open green space.
Godrej Sarjapur offers flexible payment plans, including construction-linked plans and down payment options. Early-bird pre-launch offers may also be available. Contact the sales team for detailed payment schedules.
Yes. With Sarjapur Road's 84-89% appreciation over three years and rental yields of 3.5-4.5%, Godrej Sarjapur is a strong investment. Its strategic location, brand equity, and unique amenities make it a high-demand asset.
Godrej Sarjapur is a pre-launch project with possession expected by 2029-2030. For the latest updates, please visit the official website or contact the sales team.
Conclusion – Your Dream Home Awaits at Godrej Sarjapur
This comprehensive guide to Godrej Sarjapur pricing, floor plans, and premium amenities highlights why this project is one of the most anticipated luxury launches in East Bangalore. With competitive pricing starting at ₹1.44 Cr, thoughtfully designed 2 & 3 BHK layouts, and an 18,400 sq.ft. clubhouse set within 85% open space, it offers an unmatched lifestyle proposition.
Whether you're looking for a serene home close to work or a high-growth investment, Godrej Sarjapur delivers excellence on every front. Don't miss this opportunity — secure your dream home today.