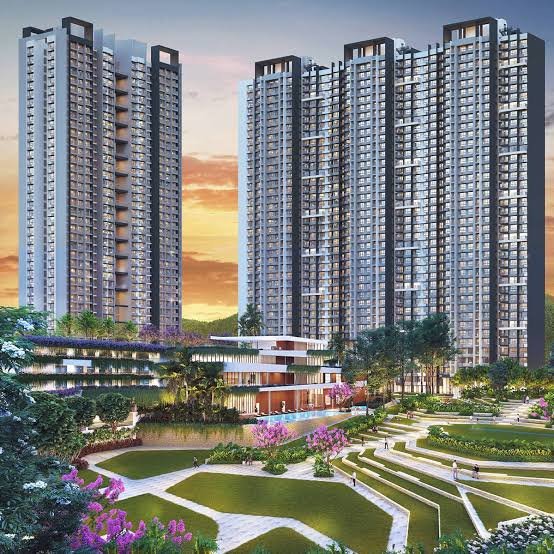
Understanding the master plan and floor plans is essential before making any home-buying decision. At Godrej Sarjapur, the layout has been meticulously designed to offer residents a harmonious blend of luxury, space, and functionality. Spread across 7.9 acres with two 33-floor towers, 518 units, and an impressive 85% open green space, the project redefines urban living in East Bangalore.
This comprehensive guide breaks down every aspect of the Godrej Sarjapur master plan—from the site layout and tower configurations to detailed floor plans for 2 BHK, 3 BHK Premium, and 3 BHK Luxe apartments. Whether you're a prospective buyer evaluating spatial efficiency or an investor assessing the project's design appeal, this guide has you covered.
The Master Plan – A Vision of Space and Serenity
The master plan of Godrej Sarjapur is a testament to thoughtful urban design. Every element—from the placement of towers to the distribution of amenities—has been optimized to enhance resident well-being and create a sense of community.
Key Master Plan Highlights
| Parameter | Details |
|---|---|
| Total Land Area | 7.9 Acres |
| Total Units | 518 |
| Number of Towers | 2 |
| Floors per Tower | 33 (G+32) |
| Open Green Space | 85% |
| Clubhouse Area | 18,400 sq.ft. (G+3) |
| Apartment Configurations | 2 BHK, 3 BHK Premium, 3 BHK Luxe |
| RERA Registration | Approved |
| Vastu Compliance | Yes |
Site Zoning – How the Land is Utilized
The 7.9-acre site is thoughtfully zoned to maximize resident experience:
- Residential Towers: Two 33-floor towers positioned to offer unobstructed views and maximum sunlight. Each tower is strategically placed to minimize mutual shadowing.
- Clubhouse Zone: An 18,400 sq.ft. G+3 clubhouse centrally located for easy access from both towers. Houses all recreational, fitness, and social amenities.
- Green Buffer: Extensive landscaped gardens, water features, and walking trails that wrap around the towers, creating a serene, park-like atmosphere.
- Recreation Zones: Dedicated areas for outdoor sports—tennis court, basketball court, skating rink, and jogging track—strategically placed to minimize noise disturbance to residences.
- Kids & Pet Zones: Safe, enclosed play areas for children and a dedicated pet park, ensuring every family member feels welcome.
- Entry & Circulation: Well-planned vehicular and pedestrian pathways with separate entry and exit points for smooth traffic flow.
Floor Plans – Configurations for Every Family
Godrej Sarjapur offers three distinct apartment configurations, each designed to cater to different family sizes and lifestyle preferences. All units are Vastu-compliant, with premium finishes and optimized layouts.
1. 2 BHK Apartment (~1,200 sq.ft.)
The 2 BHK configuration is perfect for young professionals, couples, and small families seeking a luxurious yet efficient living space.
| Feature | Details |
|---|---|
| Configuration | 2 Bedrooms, 2 Bathrooms, 1 Living/Dining, 1 Balcony, 1 Modular Kitchen |
| Approx. Size | 1,200 sq.ft. |
| Starting Price | ₹1.44 Crore |
| Key Features | Spacious living area, ample storage, separate utility area, premium vitrified flooring, modular kitchen with granite countertops |
| Ideal For | Young professionals, nuclear families, couples |
2. 3 BHK Premium (~1,550 sq.ft.)
The 3 BHK Premium is designed for growing families needing extra space for children, home offices, or guest accommodations.
| Feature | Details |
|---|---|
| Configuration | 3 Bedrooms, 3 Bathrooms, 1 Living/Dining, 2 Balconies, 1 Modular Kitchen, 1 Servant Quarter |
| Approx. Size | 1,550 sq.ft. |
| Starting Price | On Request |
| Key Features | Master bedroom with walk-in closet, dual balconies offering panoramic views, premium finishes, designer sanitaryware, granite kitchen countertops |
| Ideal For | Growing families, home office users, multi-generational households |
3. 3 BHK Luxe (~1,880 sq.ft.)
The 3 BHK Luxe is the pinnacle of luxury living at Godrej Sarjapur, offering expansive spaces and premium finishes for discerning homeowners.
| Feature | Details |
|---|---|
| Configuration | 3 Bedrooms, 3 Bathrooms, 1 Living/Dining, 1 Family Lounge, 3 Balconies, 1 Modular Kitchen, 1 Servant Quarter |
| Approx. Size | 1,880 sq.ft. |
| Starting Price | On Request |
| Key Features | Expansive living and dining areas, dedicated family lounge, large balconies with panoramic views, premium marble/wooden flooring options, luxury sanitaryware, modular kitchen with premium appliances |
| Ideal For | Luxury seekers, multi-generational families, entertainers |
Site Plan – A Visual Walkthrough
The site plan of Godrej Sarjapur is a carefully orchestrated composition of towers, greenery, and amenities. Here's how the elements are arranged:
| Zone | Description | Key Features |
|---|---|---|
| Residential Towers | Two 33-floor towers (G+32) oriented for optimal sunlight and views | 518 units, 4 units per floor (approx.), panoramic views of green landscapes |
| Clubhouse | 18,400 sq.ft. G+3 structure centrally located | Swimming pool, gym, indoor games, party hall, spa, steam rooms, billiards |
| Landscaped Gardens | 85% of total land area dedicated to open green space | Thematic gardens, water features, amphitheatre, walking trails, meditation zones |
| Sports Zone | Dedicated outdoor sports area | Tennis court, basketball court, skating rink, jogging track |
| Kids Zone | Safe, enclosed children's play area | Playground, creche, dedicated kids' pool |
| Pet Park | Exclusive pet-friendly area | Designated walking trails and play area for pets |
| Entry & Parking | Well-planned circulation with separate entry/exit | Ample parking, EV charging points, 24/7 security |
Tower Configuration – What You Need to Know
The two towers at Godrej Sarjapur are designed to offer residents privacy, panoramic views, and a sense of community. Here's the detailed tower configuration:
- Number of Towers: 2
- Floors per Tower: 33 (Ground + 32 upper floors)
- Total Units per Tower: 259 (approx.)
- Units per Floor: 4 (typical floor) – ensuring spacious corridors and elevator availability
- Elevators per Tower: 4 high-speed elevators + 1 service elevator
- Stilt Floor: Parking and utility areas
- Terrace: Exclusive terrace gardens and community spaces on the top floor
The tower orientation ensures that every apartment receives ample natural light and ventilation. The balconies are designed to offer unobstructed views of the lush green surroundings, making every sunrise and sunset a visual treat.
Floor Plan Comparisons – Choosing the Right Home
To help you make an informed decision, here's a side-by-side comparison of the three configurations available at Godrej Sarjapur:
| Feature | 2 BHK | 3 BHK Premium | 3 BHK Luxe |
|---|---|---|---|
| Size (approx.) | 1,200 sq.ft. | 1,550 sq.ft. | 1,880 sq.ft. |
| Bedrooms | 2 | 3 | 3 |
| Bathrooms | 2 | 3 | 3 |
| Balconies | 1 | 2 | 3 |
| Living/Dining | Combined | Combined | Separate + Family Lounge |
| Servant Quarter | No | Yes | Yes |
| Master Bedroom | Standard | Walk-in Closet | Walk-in Closet + Dressing Area |
| Starting Price | ₹1.44 Crore | On Request | On Request |
| Ideal For | Couples, Small Families | Growing Families, Home Office | Luxury Seekers, Multi-Gen |
Frequently Asked Questions
Godrej Sarjapur is spread across 7.9 acres with 85% open green space, featuring two 33-floor towers with 518 units.
Godrej Sarjapur offers three configurations: 2 BHK (~1,200 sq.ft.), 3 BHK Premium (~1,550 sq.ft.), and 3 BHK Luxe (~1,880 sq.ft.). All units are Vastu-compliant with premium finishes.
Godrej Sarjapur features two 33-floor towers (G+32) with approximately 259 units per tower.
Godrej Sarjapur offers an impressive 85% open green space—one of the highest in East Bangalore—ensuring a serene, resort-like living environment.
Yes, all floor plans at Godrej Sarjapur are Vastu-compliant, ensuring positive energy flow, optimal natural light, and cross-ventilation in every home.
The master plan includes an 18,400 sq.ft. G+3 clubhouse with a swimming pool, gym, tennis court, basketball court, skating rink, steam rooms, spa, kids' play area, creche, pet park, billiards lounge, party hall, and more, all within 85% open green space.
Conclusion – A Master Plan Built for Your Dreams
The master plan and floor plans of Godrej Sarjapur reflect a deep understanding of modern urban living. With 85% open space, two towering residential structures, an expansive clubhouse, and thoughtfully designed 2 & 3 BHK configurations, the project offers a lifestyle that is both luxurious and sustainable.
Whether you choose the efficient 2 BHK, the spacious 3 BHK Premium, or the opulent 3 BHK Luxe, every home at Godrej Sarjapur is designed to maximize comfort, light, and views. The meticulous zoning of the site ensures that every resident enjoys privacy, safety, and access to world-class amenities.
Don't just read about it—experience the master plan and floor plans firsthand. Book a site visit today and see how Godrej Sarjapur can be the canvas for your dream lifestyle.