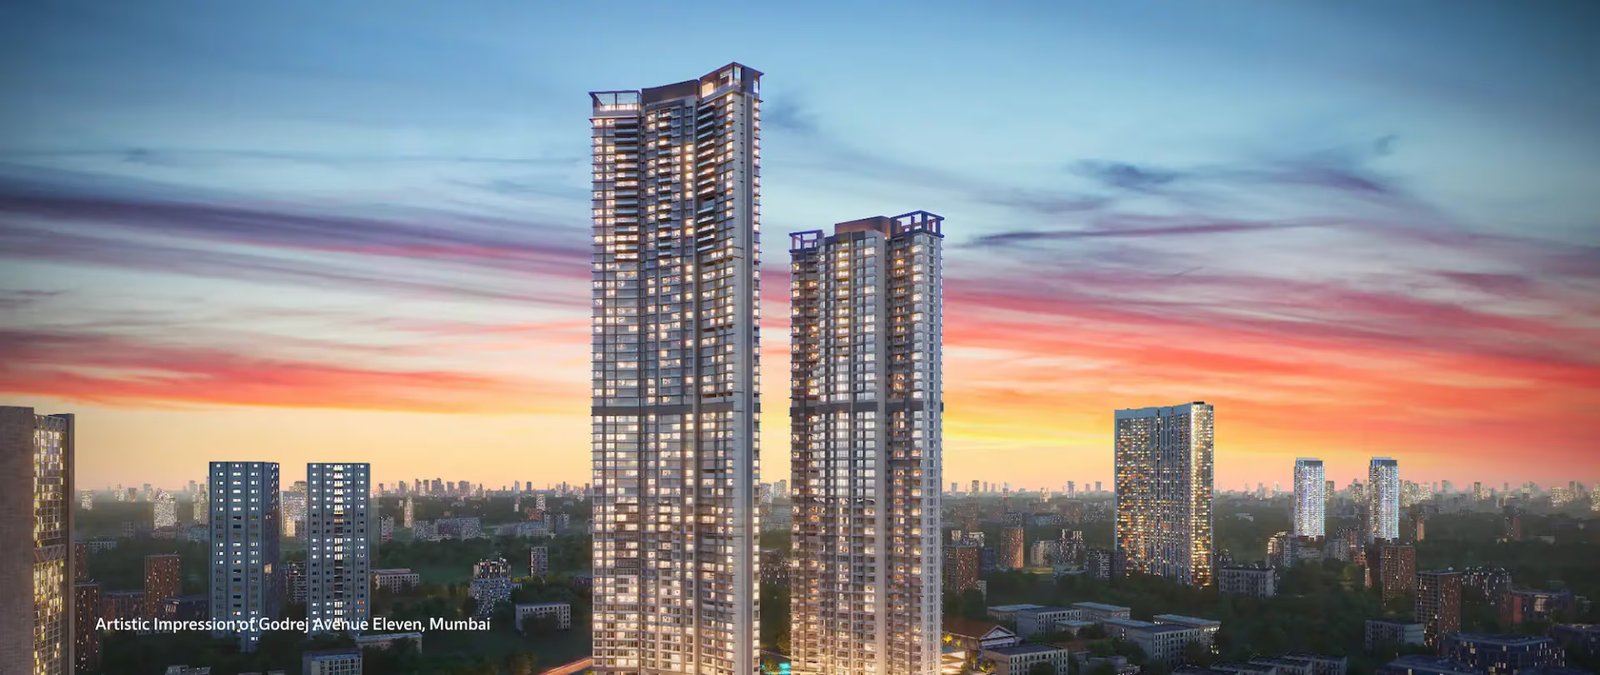
Godrej Sarjapur is reported to offer 2 BHK, 3 BHK, and 4 BHK layouts with carpet areas ranging from roughly 730 sq. ft. to around 1,700 sq. ft. Exact dimensions and tower-wise variations should be confirmed against the official brochure before finalizing a unit.
Why the Floor Plan Matters More Than Photos
A floor plan reveals actual room dimensions and how much of the quoted area is truly usable carpet area versus shared super built-up space — details brochure photos can't show.
2 BHK Layout: What's Typically Included
Reported plans suggest 2 BHK units start around 730 sq. ft. carpet area, generally with two bedrooms, a living-dining space, and a functional kitchen — suited to first-time buyers prioritizing a lower ticket size.
3 BHK Layout: 2T vs 3T Variants
3 BHK units typically come as a 2-toilet (2T) version for tighter budgets or a 3-toilet (3T) version with an attached bathroom per bedroom, usually at a larger carpet area and higher price — cross-check this against our cost sheet breakdown.
4 BHK Layout: Who It's Built For
Larger 4 BHK units, reportedly extending toward 1,700 sq. ft., generally suit bigger families or those wanting a dedicated study or guest room, usually with proportionally higher maintenance costs.
Carpet Area vs Super Built-Up Area
Comparing price per sq. ft. across builders without checking which area figure is used can distort the comparison by 25–35%. Always clarify this and cross-reference it with the official price list.
How to Get the Confirmed Floor Plan
Request the current brochure through our brochure download page and cross-check unit-wise carpet areas against the RERA filing once registration is confirmed.
Tip: When reviewing floor plans, always ask for the carpet area (the actual usable space inside your unit) rather than the super built-up area, which includes common spaces and can be 25-35% larger.
FAQs
Reported configurations include 2 BHK, 3 BHK (2T and 3T), and 4 BHK units.
Preliminary reports suggest around 730 sq. ft., pending confirmation from the official brochure.
The 3T variant includes an attached bathroom for each bedroom and generally has a larger carpet area.
Its larger layout can suit bigger households, but confirm specific room counts before deciding.
This varies by builder — always ask whether balconies are part of the carpet area calculation.
This depends on the construction stage; ask the sales team about available options.
Request tower-wise plans, since layouts can vary even within the same configuration.
It's available through the project brochure.
Sanctioned floor plans are part of the RERA filing once registration is confirmed.